


Project Overview
Courier Square sits just outside Charleston’s historic downtown core—a city known for its legacy architecture, and rapidly growing urban development. Phase II of the Courier Square project continues the transformation of this corridor with the addition of multifamily housing, groundfloor retail, and pedestrian-focused design that integrates modern amenities into Charleston’s urban community.
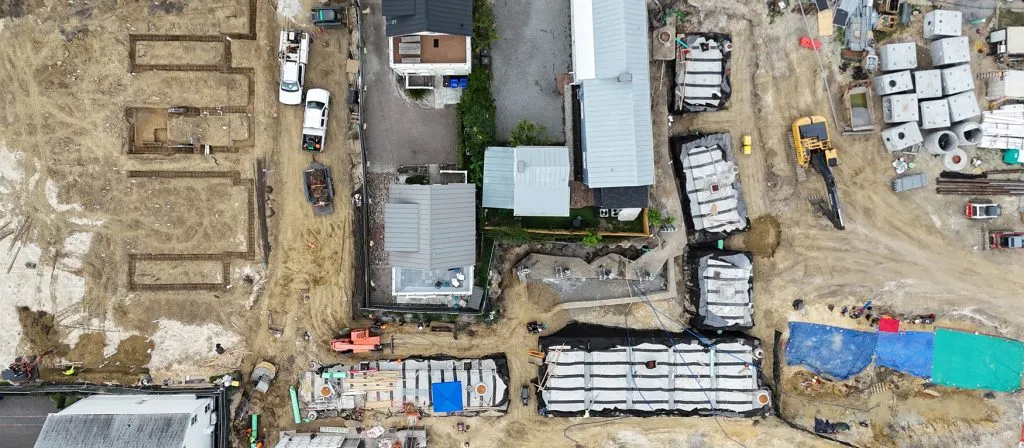
With limited land and no room for surface detention, the development required a highly customized, underground stormwater strategy. CP&P was brought in to help plan, design, and deliver a modular system that could meet the City of Charleston’s stormwater detention requirements without disrupting the site’s complex vertical and horizontal constraints.
The underground detention system was sized in collaboration with SeamonWhiteside, based on the City of Charleston’s stormwater requirements.
York Dilday, Digital Practice Lead (Civil) with SeamonWhiteside states: “The design accounted for 90% impervious coverage across the 3.4-acre site and was tailored to meet both peak flow control and post-development discharge volume reduction.”
— Two key performance thresholds for new development within Charleston’s urban core.
Challenges
- Stormwater detention needed to meet City of Charleston regulatory standards
- Installation required coordination around utilities, traffic corridors, and vertical construction
- Confined urban footprint with little space for traditional detention systems
- Limited structure depth due to grade and foundation constraints
- Multi-zone site required detention across several isolated build areas
Watch this project unfold in our Case Study Video
Solutions
CP&P’s Engineered Products Division worked directly with the engineer and subcontractor to develop a highly adaptable underground detention layout that could operate within a complex, multi-zone site. The final configuration combined modular precast structures with site-specific goals to deliver the required volume in limited space.
According to a representative of the City of Charleston, “This was an innovative application of a series of precast underground detention structures interconnected by pipes for equalization to achieve the required stormwater volume.”
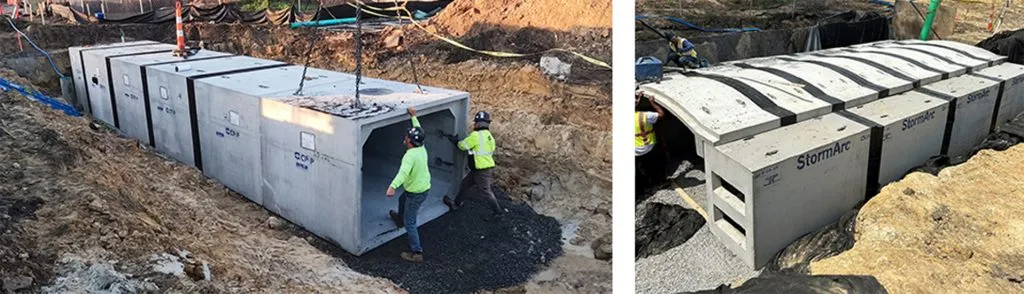
This recognition from the city underscores the project’s challenges and the importance of flexibility—integrating ten separate systems across a site constrained by foundations, shallow depths, and existing infrastructure.
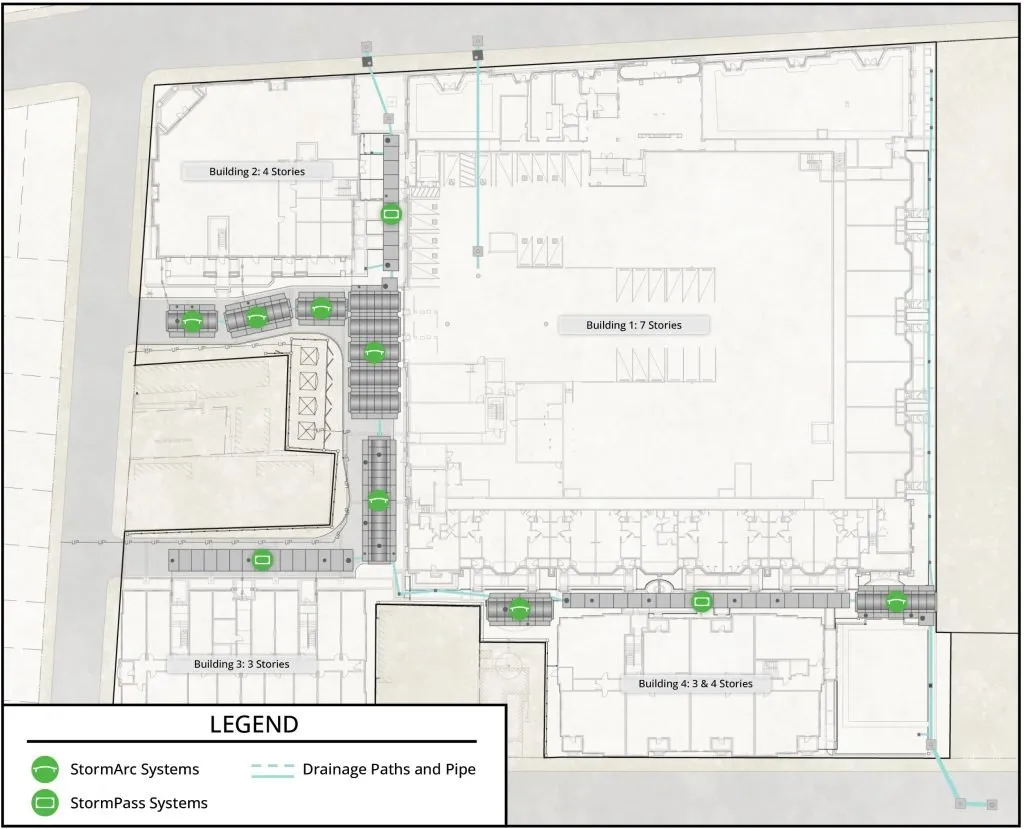
- In-House System Integration: A total of ten interconnected structures were used: Seven StormArc systems for high-volume efficiency, and three narrow StormPass units for space-constrained areas.
- Tailored Configuration: Systems were designed to maximize storage across available zones, adjusting width and depth to avoid conflicts with utilities and foundations.
- Parallel Configuration: One StormArc system was rotated into a parallel orientation to capture additional volume in an unusually narrow footprint.
- Volume Management: All systems were hydraulically connected to share volume and allow sitewide compliance, even with fragmented available space.
- Engineer Collaboration: CP&P’s Ashland-based team supported SeamonWhiteside through numerous design revisions, ensuring each system met capacity and constructability needs.
- Delivery and Logistics: Units were precast at CP&P’s Dunn Plant and trucked approximately two hours to the site, with deliveries sequenced to accommodate ongoing construction and limited staging space.
Results
- Over 36,000 cubic feet of stormwater detention installed below-grade across 10 separate systems
- Full compliance with City of Charleston stormwater detention requirements
- Avoided major rework or crane-heavy operations thanks to the maneuverable, modular system design
- Enabled high-density urban development without sacrificing infrastructure performance
Implementation
The install required careful planning to work around utility installation and building foundations. SiteWorks, the subcontractor, coordinated closely with CP&P to receive and install the structures on time. CP&P’s field support team was on-site throughout key stages, helping monitor fit, sealing, and proper installation procedures.
Conclusion
CP&P’s ability to adapt its StormArc and StormPass systems—combined with hands-on design support—enabled the project team to solve spatial constraints creatively and cost-effectively. The result is a regulatory-compliant underground stormwater network supporting one of Charleston’s most prominent new developments.
The Courier Square II project reinforced the need for both product versatility and service-level collaboration when working in urban infill environments.
Learn more about Engineered Products stormwater solutions: Storm Flow Information Page
Download the digital case study PDF Here
Book a Private
Lunch & Learn
Gain expert insights while enjoying lunch – perfect for busy professionals!


